
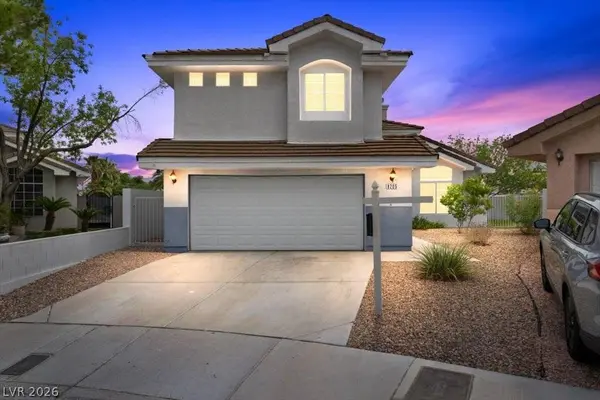
8205 Rocky Bluff WAY
Las Vegas, NV 89129
- 4 Beds
- 3 Baths Full Baths: 3
- 2,253 SqFt
- 6,098 Lot Size
- 1997 Year Built
GALLERY
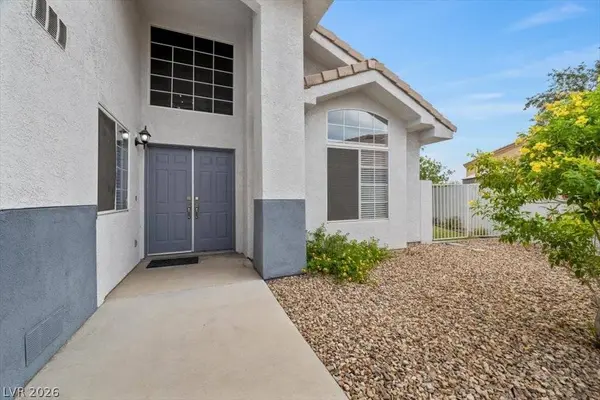
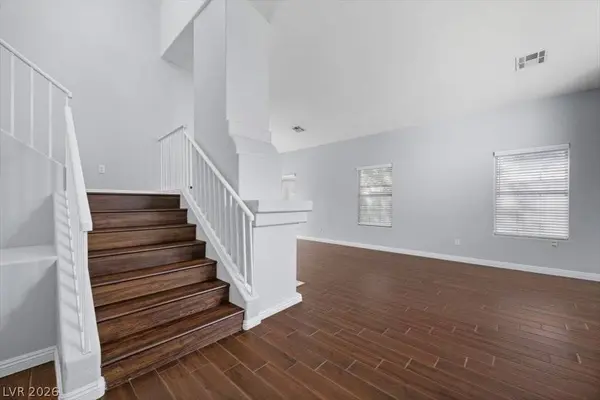
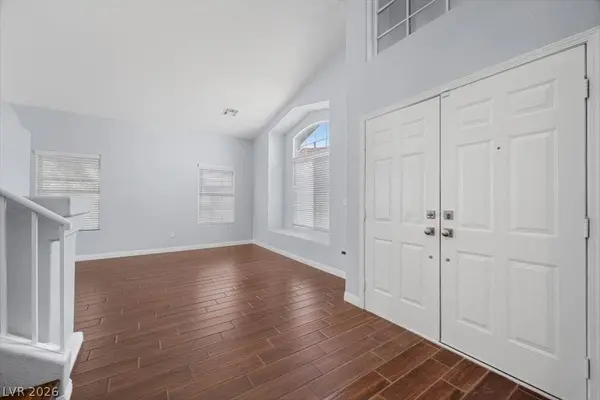
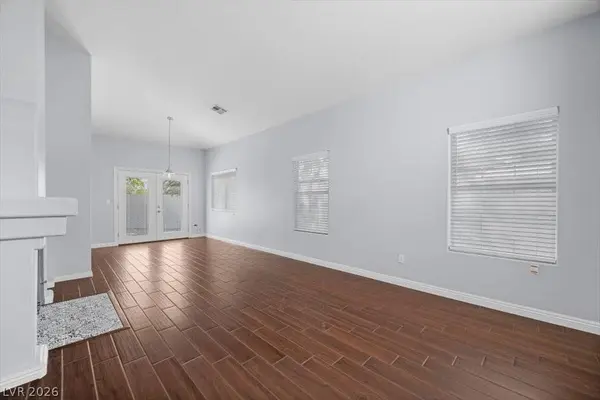
PROPERTY DETAIL
Key Details
Property Type Single Family Home
Sub Type Single Family Residence
Listing Status Active Under Contract
Purchase Type For Sale
Square Footage 2, 253 sqft
Price per Sqft $210
Subdivision Scottsbluff
MLS Listing ID 2802108
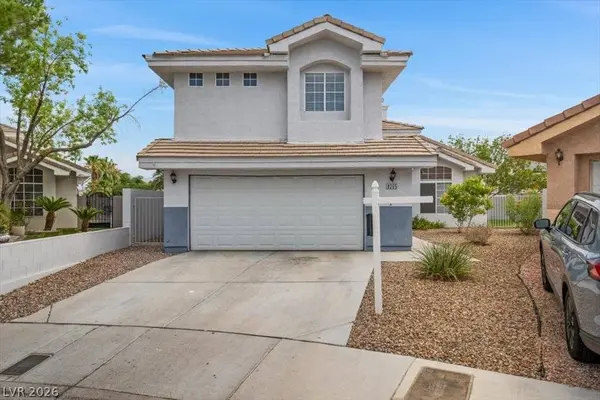
Style Two Story
Bedrooms 4
Full Baths 3
Construction Status Resale
HOA Y/N No
Year Built 1997
Annual Tax Amount $2,882
Contingent Other
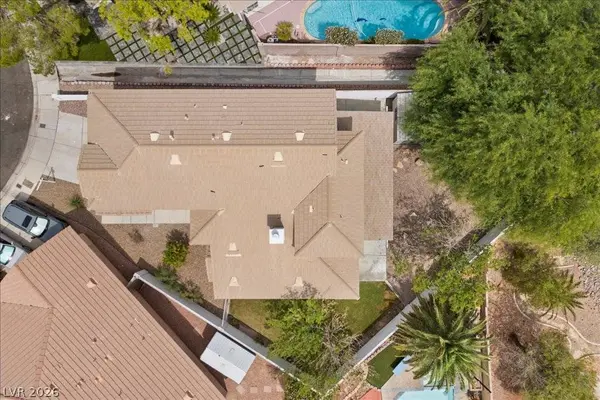
Lot Size 6,098 Sqft
Acres 0.14
Property Sub-Type Single Family Residence
Location
State NV
County Clark
Zoning Single Family
Direction 95-N to Cheyenne - L on W Cheyenne Ave - R on N Cimarron Rd - L on W Gowan Rd - L on Windy Bluff St - L on Rocky Bluff Way
Rooms
Other Rooms Shed(s)
Building
Lot Description Desert Landscaping, Landscaped, < 1/4 Acre
Faces West
Story 2
Sewer Public Sewer
Water Public
Additional Building Shed(s)
Construction Status Resale
Interior
Interior Features Bathroom on Main Level, Bedroom on Main Level, Full Bath on Main Level, Window Treatments
Heating Central, Gas, Multiple Heating Units
Cooling Central Air, Electric, 2 Units
Flooring Tile
Fireplaces Number 1
Fireplaces Type Gas, Living Room
Furnishings Unfurnished
Fireplace Yes
Window Features Double Pane Windows,Window Treatments
Appliance Dryer, Dishwasher, Disposal, Gas Range, Microwave, Refrigerator, Washer
Laundry Gas Dryer Hookup, Main Level, Laundry Room
Exterior
Exterior Feature Patio, Private Yard, Shed
Parking Features Attached, Epoxy Flooring, Garage, Inside Entrance, Private
Garage Spaces 2.0
Fence Block, Back Yard
Utilities Available Underground Utilities
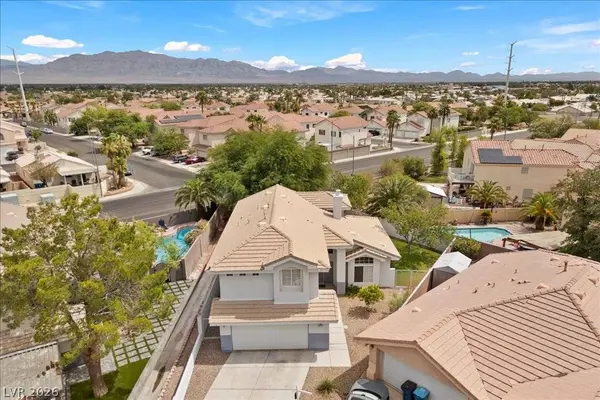
View Y/N No
Water Access Desc Public
View None
Roof Type Tile
Porch Covered, Patio
Garage Yes
Private Pool No
Schools
Elementary Schools Eisenberg, Dorothy, Eisenberg, Dorothy
Middle Schools Molasky I
High Schools Cimarron-Memorial
Others
Senior Community No
Tax ID 138-09-320-019
Acceptable Financing Cash, Conventional, FHA, VA Loan
Listing Terms Cash, Conventional, FHA, VA Loan
Financing Conventional
Virtual Tour https://iframe.videodelivery.net/9ce0f14a9c7032417fe5f66c12eb0588
SIMILAR HOMES FOR SALE
Check for similar Single Family Homes at price around $475,000 in Las Vegas,NV

Active
$479,900
3695 Funston WAY, Las Vegas, NV 89129
Listed by Juan Carlos Carrera Pena of United Realty Group3 Beds 3 Baths 2,274 SqFt
Active
$439,900
8776 Country View AVE, Las Vegas, NV 89129
Listed by Giselle A. Capdevila of Capdevila Realty LLC4 Beds 3 Baths 1,909 SqFt
Active
$675,000
4408 N Pioneer WAY, Las Vegas, NV 89129
Listed by Linda Walsh of Executive Realty Services4 Beds 3 Baths 3,713 SqFt
CONTACT
